Refine Search
Sort by
$1,230,000
4 Beds ⋅ 4 Baths ⋅ 3206817 MLS ⋅ CLOSED Status ⋅ 0.36 Acres ⋅ 37067 Zip Code
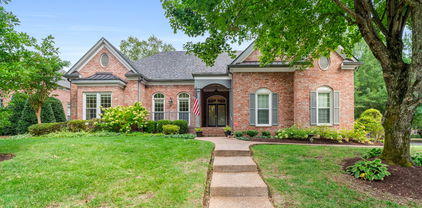
Welcome to 1101 Kirkwood Drive, a beautifully maintained former model home in one of Franklin’s most desirable communities. Proudly offered by its original owners, this exceptional residence combines thoughtful design, quality craftsmanship, and an unbeatable location. Boasting nearly 4,000 square feet, this home features 4 spacious bedrooms (two on the main level), 3.5 baths, and an ideal layout for both everyday living and entertaining. As the original model home, it showcases upgraded finishes, elegant details, and a level of care that truly stands out. The main living areas are open and inviting, filled with natural light and designed for comfort and functionality. The kitchen flows seamlessly into the living room and passes through the butler pantry into the formal dining room, creating the perfect setting for gatherings of any size. Off the foyer, a spacious office with abundant natural light and a "secret" hidden closet. Upstairs, you’ll find generously sized bedrooms along with an unfinished bonus space that has already been pre-plumbed, offering an easy opportunity to create a fifth bedroom for a private en suite. In addition there is a large family room and sitting area conveniently located upstairs. This amazing property is home surround sound "ready" and has a tankless hot water heater too! Situated on over a third of an acre, the backyard is a true highlight, private and expansive, backing up to an undeveloped lot and a below grade retention pond, providing added privacy. Located in a prime Franklin location with convenient access to shopping, dining, and major thoroughfares. This home is also zoned for a highly sought-after school district, making it an exceptional opportunity and value. This is a rare chance to own a one-owner, former model home with room to grow in one of Middle Tennessee’s most desirable areas.

1101 Kirkwood Dr, Franklin

$1,225,000
4 Beds ⋅ 4 Baths ⋅ 3220209 MLS ⋅ CLOSED Status ⋅ 0.96 Acres ⋅ 37067 Zip Code
Tucked away in a serene, tree-lined setting in the heart of Franklin, Tennessee, this beautifully maintained home strikes the perfect balance between classic charm and modern updates—all just two miles from I-65. Set on nearly an acre of private land, the property invites both relaxation and entertaining with its stunning two-tier porch: an upper-level screened-in retreat with vaulted ceilings and peaceful views, and a spacious lower deck ideal for gatherings. Inside, soaring ceilings and skylights, fitted with custom remote-controlled shades, fill the home with natural light, creating a warm, open atmosphere. The kitchen features granite countertops, updated appliances, and a cozy breakfast nook. Upstairs, the en suite boasts a fully remodeled bath, while granite countertops extend into the first-floor bathrooms for a cohesive touch of luxury. The primary bedroom features a walk-in closet with custom-built-in storage, seamlessly blending style and functionality. Recent upgrades include a new roof and a new heating and cooling system, ensuring long-term comfort and peace of mind. Additional highlights include an encapsulated crawl space for energy efficiency, custom shutters, a tankless water heater, a spacious rec room, a dedicated home office, and a 3-car garage—offering comfort, flexibility, and functionality for any lifestyle. Private, peaceful, and move-in ready, this home embodies Tennessee living at its finest—just minutes from the best of Franklin and the convenience of I-65. *Offering some furniture for a separate bill of sale*

513 Barrington Dr, Franklin

$1,225,000
5 Beds ⋅ 5 Baths ⋅ 3139709 MLS ⋅ CLOSED Status ⋅ 0.35000000000000003 Acres ⋅ 37067 Zip Code
Beautiful, turnkey one owner home in Hadden Hall section of McKay's Mill. Offering recently repainted interiors and replaced carpet, this appealing floor plan provides ample main floor living with two ensuite bedrooms, designated office space, spacious living area, kitchen, laundry room and dining space. All overlooking your flat, private back yard complete with outdoor living. Upstairs you will be greeted with three additional bedrooms, two full baths, and a tiered dual bonus room space. Owners have replaced the roof (2025) and both HVAC systems (2024 and 2023) allowing you to move right in and enjoy piece of mind ownership. Enjoy the convenient Franklin location with ease of access to Cool Springs, Interstate 65, Downtown Franklin and more! Multiple Offers have been received. Please submit your highest and best by Sunday at 6pm with response time of Monday at 6pm.

1500 Bledsoe Ln, Franklin

$1,195,000
4 Beds ⋅ 4 Baths ⋅ 3003194 MLS ⋅ CLOSED Status ⋅ 0.35000000000000003 Acres ⋅ 37067 Zip Code
Nestled near I-65 and Hwy 96 in the highly desired Page High School zone, this Franklin retreat beautifully combines space, comfort, and charm. Offering 4 bedrooms and 3.5 baths, along with thoughtful design features throughout, this home provides ample room to live, work, homeschool, and host with ease. Step inside to a spacious great room that flows seamlessly into the large kitchen and dining area—ideal for lively gatherings. A formal living and dining room set the perfect stage for holidays and celebrations. The main-level primary suite, office, and laundry room add everyday convenience. Upstairs, a massive bonus room with doors and an additional open bonus area offers endless possibilities for work or play. Enjoy the quintessential Southern lifestyle outdoors, where a screened-in porch invites you to relax and sip sweet tea while overlooking the sparkling pool. An extended pavilion expands your entertaining space. The lot backs to the HOA common area, where deer, turkey, and birds roam freely, providing a peaceful, private backdrop. For peace of mind, the roof is less than 4 years old, a 2023 tankless water heater, and the upstairs HVAC system was replaced 3 years ago. Irrigation keeps the yard lush, and a solar-powered fan ensures the crawlspace stays dry. This home is more than just a place to live—it's a place to savor life in Franklin.

7117 Tullamore Ln, Franklin

$1,190,000
4 Beds ⋅ 4 Baths ⋅ 2979950 MLS ⋅ CLOSED Status ⋅ 0.41000000000000003 Acres ⋅ 37067 Zip Code
Rarely available in Abington Ridge, this hidden gem offers the perfect blend of elegance, privacy, & modern updates. From the moment you arrive, the inviting rocking chair front porch with a full balcony above sets the tone for this timeless all-brick home, nestled on a private lot that backs to the woods in one of Franklin’s most desirable communities. Inside, the heart of the home is the fully remodeled kitchen, showcasing Thermador appliances, quartz countertops, a butler’s pantry w/ space for a coffee bar, & a Frigidaire Professional Series column refrigerator & freezer. Open to the living room with vaulted ceilings & abundant natural light, the space is ideal for both everyday living & entertaining. A beautiful dining room & dedicated home office add both charm & functionality. Newer 6.5-inch plank engineered hardwood floors flow throughout the main level, adding warmth and sophistication. The spacious primary suite features vaulted ceilings & two walk-in closets, creating a true owner’s sanctuary. Upstairs, you’ll find three additional bedrooms, two full bathrooms, & a large media/bonus room offering endless possibilities. Step outside to a private backyard retreat, complete with a brand-new Trex deck overlooking the wooded backdrop—perfect for quiet mornings or lively gatherings. The land is also well-suited for a future swimming pool, expanding the outdoor living potential. Additional highlights include a 3-car garage, a fully encapsulated crawl space, & a roof replaced in 2022, offering both convenience & peace of mind. Ideally located less than 3 miles to I-65, just 25 minutes to Nashville International Airport, & only 21 miles to downtown Nashville, this home combines tranquility with everyday convenience. With thoughtful updates, timeless style, & an unbeatable location, this home is move-in ready & waiting for its next owner. A rare opportunity to call Abington Ridge home awaits!

5520 Rathkeale Ln, Franklin

$1,178,000
4 Beds ⋅ 4 Baths ⋅ 2991106 MLS ⋅ CLOSED Status ⋅ 0.39 Acres ⋅ 37067 Zip Code
MAIN LEVEL LIVING, 3 BR on main, 1 large BR upstairs. 5 minutes from Cool Springs/I 65! Tucked between Cool Springs and Nashville Golf club lies this small, surreal, quiet subdivision with 82 homes. Low turnover neighborhood with tree lined/canopied streets/sidewalks,underground utilities and I 65.Amenities: fabulous pool, clubhouse,basketball court, 2 tennis courts, with a low HOA fee. 3 BR on the MAIN level (RARE) Solid built Jones home is smart and roomy with 3383 square feet. Kitchen has newer cabinet with many drawers which are soft close..Home is meticulously maintained/roof and HVAC less than 2 yrs old, replacement windows, new vapor barrier. Corner lot/level fenced backyard/professionally landscaped/irrigated. The newer granite eat in kitchen opens to the Florida room with hardwoods, this opens to the great room with hardwoods/fireplace/large built ins, vaulted ceiling, concealed TV. Outside the Florida room is a screened/glass porch with a volume ceiling and beautiful tile work. Upstairs is an oversized bedroom and newer bath/rec room/storage. RAVENWOOD HIGH! You won't regret this showing and/or living in this quaint paradise. Come see why these owners lament having to sell!! Move in ready! quick occupancy

300 Matherson Ct, Franklin

$1,169,000
4 Beds ⋅ 5 Baths ⋅ 3245213 MLS ⋅ CLOSED Status ⋅ 0.29 Acres ⋅ 37067 Zip Code
Multiple Offers Received. Prime location with space and connection. This beautiful, Franklin home has three private bedroom suites on the main level creating flexibility for multi-generational living or long-term guests. A fourth bedroom and full bath upstairs provide additional privacy away from the main living areas. The open kitchen flows with the dining area and den, creating a gathering space for everyday life and effortless entertaining. Beautiful built-in bookshelves in the den and a wood burning fireplace add detail to the room. The large kitchen island is perfect for entertaining and hosting. Plenty of cabinet space and a new dishwasher outfit the kitchen. A main-level office provides a quiet retreat for working from home. The oversized bonus room and dedicated media room offer plenty of room to spread out. Storage is integrated throughout the home with abundant cabinets, closets, a walk-in attic, and a three-car garage. The primary bedroom closet is huge! Step outside to the covered patio overlooking a fenced backyard with plenty of room for outdoor living and play, and a wood-burning fireplace. Tucked away on a quiet street, residents enjoy access to neighborhood amenities including a pool, park and walking trails, creating opportunities to enjoy the best of Franklin living. *PREFERRED LENDER TO PROVIDE up to 1% OF LOAN AMOUNT TOWARD BUYER'S INTEREST RATE BUY DOWN. Buyers and buyer's agent to verify all pertinent information. Please see Offer Instructions. Email offer to katie@onwardre.com.

1326 Cottingham Dr, Franklin

$1,160,000
4 Beds ⋅ 4 Baths ⋅ 3205303 MLS ⋅ CLOSED Status ⋅ 1.44 Acres ⋅ 37067 Zip Code
Set among the Rolling Hills & Mature Trees of Franklin in Cedarmont Farms, this One-Owner, All-Brick estate has been meticulously cared for. Situated on a lush 1.44-acre Corner Lot. The Home combines Warmth, Functionality, and Generous Living Spaces while being minutes from Downtown Franklin/Cool Springs areas for Shopping/Dining & minutes from the Interstate. New Roof in '25, Entire interior of the house repainted, Updated lighting throughout, Every Outlet has been replaced with New Kid Friendly Outlets, New Kitchen Appliances put in 2025. All Secondary bathrooms have been Remodeled with New Vanities, Lighting and Fixtures. Beautifully updated throughout, virtually every single surface has been touched, including Newly Installed Real Hardwoods in the Primary suite and Refinished Real Hardwood floors throughout the Main Living areas. Designed with both Everyday Living & Entertaining in mind, the home Features 9-foot ceilings, a Grand two-story foyer, Separate dining room, Office/flex space, a Main-Level Primary Suite with a truly Stunning Spa-like Bathroom, and a Light-Filled great room centered around a Cozy Fireplace. The Beautifully updated Kitchen features Billowy Warm White cabinetry, Stainless steel appliances, Abundant Storage, and a Large Pantry. In addition, there is 1,185 square feet of unfinished basement space (already plumbed for a bathroom) —not including the 3-car garage area (814sf) - Offering endless possibilities for Expansion, Storage, Workshop space, Hobby space, or Future Customization- taking it to the Next Level. Outdoor Living is just as inviting, with a Spacious New back Deck, Two Large Stone patios - one with Gas Fire Pit, and a commercial-installed Covered Ceiling Deck System complete with an Entertainment System that remains with the property—Perfect for Entertaining, or Relaxing Summer evenings Outdoors. Zoned for the highly sought-after and award-winning Trinity Elementary, Page Middle, and Page High schools.

2001 Cedarmont Dr, Franklin

$1,158,700
4 Beds ⋅ 5 Baths ⋅ 2865598 MLS ⋅ CLOSED Status ⋅ 1.31 Acres ⋅ 37067 Zip Code
Welcome to this spacious & beautifully cared-for full-brick home situated on a 1.3-acre corner lot in Franklin just south of Nashville with quick & easy access to the interstate...approx 2 miles to I65~Rare find w/ 4 bedrooms on the main level with all having access to a bathroom...layout includes Jack and Jill bedrooms with a shared full bath and a second master suite with its own private entrance...ideal for a mother-in-law suite, guest quarters, or rental potential~The main kitchen has been tastefully remodeled with granite countertops, custom cabinetry, a premium Wolf gas cooktop & Wolf double ovens,and a brand-new stainless steel refrigerator~Incredible outdoor living w/ a privacy fence perfect for grilling & entertaining~2 retractable awnings and peaceful Koi pond~Expansive yard w/ plenty of room to add a pool~Full-yard irrigation system to keep your landscaping lush & green~Abundant natural light thanks to 3 skylights and several updated energy-efficient Pella windows~The home has been meticulously maintained~Some fresh paint~Brand new quartz counters/sinks/faucets in primary bathroom & Jack and Jill bath~Generous walk-in storage throughout~A possible tornado safety shelter which is accessible from the master bedroom closet via dropdown ladder which adds an extra layer of peace of mind (this space can also store outdoor equipment...currently being used as a workshop/workout area)~Upstairs is a private retreat featuring a spacious bonus room that's theater ready...perfect for relaxation~It includes a half bath and offers flexible space for a home office, creative studio, hobbies, or a quite getaway~This one-of-a-kind property blends timeless charm with modern updates, flexibility, and room to grow—all in a prime location known for its beauty, convenience, and top-rated schools~Oversized three-car garage offers ample storage and parking, and includes a built-in sauna---perfect for post-workout relaxation or unwinding at the end of the day...Too much to mention!

4118 Oxford Glen Dr, Franklin

$1,155,000
3 Beds ⋅ 5 Baths ⋅ 3305643 MLS ⋅ CLOSED Status ⋅ 0.89 Acres ⋅ 37067 Zip Code
Fantastic single-owner home available for the first time ever in Franklin! Perhaps the most quiet and private lot in all of Barrington Estates! Immaculately cared-for and situated on nearly an acre, at the end of an unbelievably tranquil cul-de-sac, this beauty is ready for its next chapter. The home has been meticulously maintained and features practically spotless original wood floors, high ceilings, crown moulding, interior shutters, spacious primary suite, huge bonus room with dedicated half-bath, and plentiful storage. Additionally, the home boasts a huge main-level secondary suite with full bathroom, utilized as a spacious 4th bedroom or guest/in-law suite. The exterior of the all-brick home features beautiful landscaping and a lush, expansive yard with phenomenal peace and privacy and plenty of room to potentially add a pool. Convenient to I-65 and all-things Franklin, and just five minutes from grocery stores and countless amenities. Additional features include: New roof in 2024. New tankless water heater in 2026. Freshly painted interior walls, ceilings, and trim. Whole-home water filtration system. Steam shower in primary. Sub-zero fridge. Thermador stove/oven. Peace and privacy second-to-none in this price range! This is a rare find in a highly-desired pocket of Franklin!

616 Burton Dr, Franklin

$1,150,000
4 Beds ⋅ 5 Baths ⋅ 2996624 MLS ⋅ CLOSED Status ⋅ 0.34 Acres ⋅ 37067 Zip Code
This beautifully updated home features an open floor plan with 4 spacious bedrooms plus a home office all on the main level. It also includes a large bonus room upstairs, and a total of 5 bathrooms—3 full and 2 half, including a convenient half bath off the bonus room. The primary suite offers a luxurious retreat with a fully renovated en-suite bathroom featuring custom cabinetry, granite countertops, designer tile, and a custom-built closet system. One additional downstairs bedroom also includes its own private bath, ideal for guests or multi-generational living. The custom kitchen is a true centerpiece, opening to the main living area and showcasing premium cabinetry, granite countertops, a stylish backsplash, and a built-in drawer microwave. Throughout the home, you’ll find refinished hardwood floors, modern LED light fixtures, a statement chandelier in the dining room, updated paint on all walls, ceilings, trim, closets, porch, and garage. All windows have been replaced with energy-efficient models, and both the HVAC system and water heater have been updated, along with all five toilets. Additional upgrades include new gutters with leaf guards, an ADT security system with motion detectors and glass break sensors, enhanced attic storage with shelving, and updated smoke and CO2 detectors. The secondary bathrooms have been refreshed with upgraded vanities, lighting, and fixtures, and a deep soaking tub was added to the shared bath between two bedrooms. Outdoors, the home features mature landscaping with a fenced-in backyard, elegant uplighting, an updated irrigation system, and resealed aggregate surfaces on the driveway and patio. Added features like solar-powered attic fans, UV lights in the HVAC system for enhanced air quality, a smart My-Q garage door opener, and crawl space improvements by Terminix further enhance comfort and peace of mind. This home is move-in ready with thoughtful upgrades, timeless design, and a modern layout, inviting easy living.

241 King Arthur Cir, Franklin

$1,125,000
4 Beds ⋅ 5 Baths ⋅ 3033582 MLS ⋅ CLOSED Status ⋅ 0.35000000000000003 Acres ⋅ 37067 Zip Code
Welcome to a home that truly has it all- space, comfort and an outdoor setup made for Tennessee evenings. This home sits in one of Williamson County's most desirable neighborhoods, offering everyday convenience with a touch of luxury. The primary suite on the main level is a private retreat with a custom walk in closet and a renovated bath featuring dual vanities, ceramic tile floor and a stunning tiled walk in shower. The updated kitchen includes Stainless Steel appliances, induction cooktop, Viking hood, built in wine fridge and 240V Advantium microwave. The spacious kitchen island brings everyone together for family dinners and weekend gatherings. Real hardwoods run throughout the main level and a built in office nook adjacent to the kitchen provides an ideal spot for work or study. Upstairs, you'll find a large bonus room and three generous bedrooms with spacious closets. Main level features a private study. The back yard is where this home really shines-- a gunite/PebbleTec pool, outdoor kitchen with grill, fridge, storage and bar area and beautiful hardscaping designed for effortless entertaining. Whether it's a backyard BBQ, or a quiet night by the pool, this space delivers year round enjoyment. 2 year old Architectural shingle roof. Home has Central Vac throughout. The neighborhood features walking trails, tennis and pickeball courts and a community pool all within walking distance of shopping and dining. With easy access to I-65, you're minutes to Cool Springs, Brentwood and Nashville.

1804 Provence Ct, Franklin

board logo

Information Is Believed To Be Accurate But Not Guaranteed. Some or all listings may or may not be listed by the office/agent presenting these featured properties. Copyright 2026 MTRMLS, Inc. RealTracs Solutions.