Refine Search
Sort by
2962 Del Rio Pike, Franklin
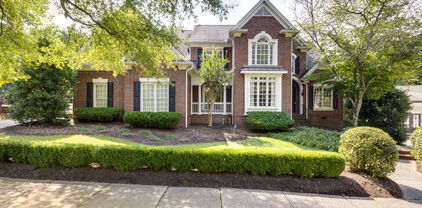
$1,699,900
5 Beds ⋅ 5 Baths ⋅ 3042813 MLS ⋅ CLOSED Status ⋅ 37069 Zip Code
Looking for the perfect location in Franklin? Just minutes from Downtown Franklin, with easy access to Cool Springs and the interstate, this home built by Barlow Builders combines superior craftsmanship with elevated design and finishes that are hard to find. Located in a thoughtfully planned community, future residents will enjoy exceptional amenities including pool, pickleball, dog park, walking trail, and play area—all within walking or biking distance to the charming shops and restaurants of Historic Downtown Franklin. For ease of living, HOA fees cover yard maintenance for unfenced areas as well as upkeep of the front mulch beds. This means more time to enjoy your home and community, and less time on outdoor chores. Barlow Builders is known for delivering quality construction, stylish interiors, and homes that stand the test of time. Schedule a guided tour with the listing agent to learn more about the home, the community, and the builder’s attention to detail. Special builder incentives are available when using Barlow’s preferred lender and title company—contact the listing agent for full details. Don’t miss this opportunity to own a Barlow home in one of Franklin’s most desirable areas. Taxes are an estimate buyer to verify.

2962 Del Rio Pike, Franklin

9008 Keats St, Franklin
$1,699,000
5 Beds ⋅ 5 Baths ⋅ 3031171 MLS ⋅ CLOSED Status ⋅ 0.2 Acres ⋅ 37064 Zip Code
This gorgeous 5-bedroom home in Westhaven is one of those rare places that instantly feels warm and welcoming the moment you walk in. 2 bedrooms on the main level, a formal dining room, large living room, rich hardwood floors, plantation shutters and solid core doors throughout. The kitchen is a showstopper with Viking appliances, a large island, full overlay cabinetry, and a vaulted breakfast room that truly feels like the heart of the home. The backyard is nothing short of magical — a stunning stone fireplace, paver patio, turf lawn, and lush landscaping create a setting perfect for cozy fall fires, holiday gatherings, or quiet evenings under the lights. (brand new fence already scheduled to be installed) Upstairs offers three spacious bedrooms plus a large bonus room, giving everyone their own comfortable space. A wrap-around front porch, fenced CORNER lot, an **encapsulated** crawl space and epoxy-finished garage with Monkey Bars storage system add even more to love. And the location couldn’t be better — directly across from a pocket park and just steps to Giving Tree Park, with Town Center and the elementary school just a short stroll away.

9008 Keats St, Franklin

2235 Avery Valley Dr, Franklin
$1,695,000
4 Beds ⋅ 5 Baths ⋅ 3251211 MLS ⋅ CLOSED Status ⋅ 1 Acres ⋅ 37067 Zip Code
Welcome to 2235 Avery Valley Drive — a beautifully appointed and fully renovated home in Franklin's beloved Albany Pointe neighborhood, set on a rare, fully flat one-acre lot. With 4 bedrooms, 3 full baths, and 2 half baths, this layout offers both space and flexibility. The chef's kitchen is a true showpiece: a six-burner gas cooktop with pot filler, double ovens, SubZero refrigerator, two pantries, and an oversized island perfect for gathering every day for meals or when entertaining. A third-floor flex room with attached half bath offers exceptional versatility — equally suited for multigenerational living, a home studio, private guest quarters, or a children's play area. Storage is abundant on every level, and practical upgrades including irrigation, a radon mitigation system and new septic pump are already in place. The three-car garage includes a mudroom and partially finished basement area. The outdoor flow here is exceptional as well, where a large four seasons room spills onto a deck and patio that overlook a yard with room to run, play, or eventually add a pool. If you've been looking for room to breath, space for all your stuff to be organized, and a location that's convenient to your everyday needs, then you'll want to check out this home!

2235 Avery Valley Dr, Franklin

1431 Primrose Ln, Franklin
$1,692,000
5 Beds ⋅ 6 Baths ⋅ 3136437 MLS ⋅ CLOSED Status ⋅ 0.28 Acres ⋅ 37064 Zip Code
This meticulously redesigned property is situated within the secure confines of the Carlisle community. This impressive residence is sure to captivate you! The airy, spacious layout features towering ceilings, bespoke built-in cabinetry, lustrous wood flooring, and extensive French doors. The upscale kitchen is ideal for hosting, boasting quiet-close cabinets, a custom island with storage, stone countertops, and a welcoming sitting area that opens directly to the enormous main living room. Guests will be delighted to relax and play in two distinct recreational rooms. The owner's retreat offers absolute comfort with its magnificent new spa-inspired bathroom. Your overnight visitors will appreciate the three thoughtfully enhanced ensuite bedrooms. Outside, an ample deck overlooks a delightful paved patio and a secure, fenced yard. In ground pool that is perfect for entertaining in the backyard oasis.

1431 Primrose Ln, Franklin

1437 Westhaven Blvd, Franklin
$1,680,000
4 Beds ⋅ 5 Baths ⋅ 3137866 MLS ⋅ CLOSED Status ⋅ 0.25 Acres ⋅ 37064 Zip Code
Prime Westhaven Location! Walk to all the amenities Westhaven has to offer from this former model home, ideally situated with a private, park-like backyard that backs to trees—perfect for entertaining and everyday enjoyment. This timeless all-brick and stone home offers space for everyone, featuring a formal dining room and a dedicated home office or study. Two bedrooms are conveniently located on the main level, including the private primary suite. The vaulted family room showcases a dramatic floor-to-ceiling stone fireplace accented by rich wood beams and opens to the chef’s kitchen and butler’s pantry, complete with a Thermador range and double ovens—ideal for hosting and entertaining. The primary bedroom is thoughtfully tucked away and features double vanities along with separate his-and-her closets. Upstairs, a spacious bonus room opens to a balcony overlooking the backyard. Two additional bedrooms and bathrooms provide ample space for family or guests, along with a large walk-in storage area offering the option to create a fifth bedroom. Outside, the all-weather porch features a wood-burning fireplace and overlooks the beautifully landscaped backyard, creating the perfect setting for year-round outdoor living. This home is in an estate and being sold as is

1437 Westhaven Blvd, Franklin

2954 Del Rio Pike, Franklin
$1,679,900
5 Beds ⋅ 6 Baths ⋅ 3002801 MLS ⋅ CLOSED Status ⋅ 37069 Zip Code
Looking for the perfect location in Franklin? Just minutes from Downtown Franklin, with easy access to Cool Springs and the interstate, this home built by Barlow Builders combines superior craftsmanship with elevated design and finishes that are hard to find. Located in a thoughtfully planned community, future residents will enjoy exceptional amenities including pool, pickleball, dog park, walking trail, and play area—all within walking or biking distance to the charming shops and restaurants of Historic Downtown Franklin. For ease of living, HOA fees cover yard maintenance for unfenced areas as well as upkeep of the front mulch beds. This means more time to enjoy your home and community, and less time on outdoor chores. Barlow Builders is known for delivering quality construction, stylish interiors, and homes that stand the test of time. Schedule a guided tour with the listing agent to learn more about the home, the community, and the builder’s attention to detail. Special builder incentives are available when using Barlow’s preferred lender and title company—contact the listing agent for full details. Don’t miss this opportunity to own a Barlow home in one of Franklin’s most desirable areas.

2954 Del Rio Pike, Franklin

1760 Masters Dr, Franklin
$1,679,000
4 Beds ⋅ 5 Baths ⋅ 3068231 MLS ⋅ CLOSED Status ⋅ 0.92 Acres ⋅ 37064 Zip Code
Experience elevated living in this meticulously maintained residence that blends timeless style with thoughtful modern enhancements. From the New elegant wrought-iron front doors to the mature trees and lush landscaping, the home offers outstanding curb appeal, privacy, and a welcoming presence. Inside, the home features four generously sized bedrooms, brand-new carpeting throughout, and custom California closets. The primary suite serves as a private sanctuary, highlighted by stunning marble finishes, gold-accented fixtures, a New deep-soaking tub, a heated towel rack, an Alexa-enabled mirror, and a fully tiled spa-style shower with dual shower heads, a rainfall feature, steam capability, and a built-in bench. Electric blinds in both the primary bedroom and bathroom allow effortless control of light and privacy. The kitchen is both stylish and functional, perfect for daily living or entertaining, and is equipped with New stainless steel appliances, a double oven, a KitchenAid refrigerator, and a hot water dispenser. The main living area is anchored by a cozy fireplace framed by custom built-ins, while a dedicated office and additional sitting room provide versatile spaces for work or relaxation. Fresh interior and exterior paint enhance the home’s bright, move-in-ready presentation. The expansive basement offers a large flex space ideal for a home theater, gym, playroom, or additional living area. Step outside to enjoy a spacious patio and sizable backyard, ideal for entertaining or unwinding, and complete with a full-perimeter electronic pet fence. A large updated garage offers ample storage, and residents enjoy access to neighborhood amenities including a community pool and playground. Situated in one of Franklin’s most sought-after communities, this home delivers comfort, elegance, and flexibility designed for modern living.

1760 Masters Dr, Franklin

4206 Cassie Ct, Franklin
$1,675,000
4 Beds ⋅ 4 Baths ⋅ 3264102 MLS ⋅ CLOSED Status ⋅ 2.19 Acres ⋅ 37064 Zip Code
Franklin estate home set on a private, FLAT 2.19-acre lot, in Franklin & zoned for Page schools. Enjoy the privacy, convenience, and outdoor lifestyle you’ve been looking for, all tucked inside a secluded neighborhood of large lots while still just minutes from everything. This all-brick custom home features 4,254 square feet built as a SIX bedroom house (in addition to formal office & formal dining) giving you lots of options & flexibility with convertible spaces/rooms for a bunk room, gym, home office(s), etc. Ideal home for work from home, home school, hobbies, etc. Enjoy generous living areas, a thoughtful floor plan, abundant storage, and flexible spaces throughout. The primary suite includes a French-door sitting room, ideal for a private office, nursery, hobby space, or quiet retreat. Additional conveniences include a large laundry room with laundry chute, laundry tub, extra cabinetry, counter space, and walk-in pantry, along with whole-house water filtration, central vacuum, tankless Rinnai water heater, high-efficiency air filtration, WiFi thermostats, and extensive attic, crawlspace, and insulated storage. The backyard is the centerpiece of the property: fully fenced, level, private, and framed by mature trees and privacy landscaping. Enjoy a 20x40 custom inground pool with natural gas heater, extended sealed concrete pool deck, safety fencing, and locking self-closing gate. A large patio with built-in stainless natural gas grill and brick surround creates an ideal setting for entertaining, relaxing, and everyday outdoor living, with room to spread out in a way that is increasingly hard to find in Franklin. An oversized 3-car garage features extra-tall insulated doors, 14-foot ceilings, custom storage shelving, dedicated refrigerator/freezer outlet. Well-maintained single-owner home, just freshly painted & deep cleaned.

4206 Cassie Ct, Franklin

7012 Congress Dr, Franklin
$1,675,000
4 Beds ⋅ 5 Baths ⋅ 3186395 MLS ⋅ CLOSED Status ⋅ 0.16 Acres ⋅ 37064 Zip Code
Step into luxury at 7012 Congress, a breathtaking 2024 build featuring the highly sought-after Magnolia Springs plan by Southernland Land Company. This all-brick masterpiece offers a thoughtfully designed layout, including a main-floor primary suite, a guest suite, and a versatile office or dining room that adapts seamlessly to your needs. Upstairs, you'll find two additional bedrooms and spacious bonus room. Embrace it's outdoor living with its charming double front porches, a cozy side screened-in porch with sliding doors perfect for unwinding, and a private fenced courtyard that combines sophistication and relaxation. This pristine home has been meticulously upgraded by the seller, enhancing its already remarkable features. From plantation shutters and solid core wood doors to wide plank wood flooring throughout, every detail has been curated for an upscale, cohesive aesthetic. At the heart of the home is the chef’s kitchen, a true showstopper upgraded Bosch appliances 6 burner gas range, with TWO ovens, floor-to-ceiling cabinetry, and a farmhouse sink. The two-car tandem garage, complete with extra storage, combines functionality and style, while the laundry room boasts a sink and double-sided cabinets. An impressive drop zone with custom cabinetry adds even more convenience. Each bedroom features a roomy walk-in closet for the perfect mix of convenience and luxury. Outside, enjoy a tiled, screened-in porch or relax in the courtyard with charming fieldstone details—spaces made for comfort and style. Located in Williamson County’s top-selling community and highly ranked school district, this home provides access to exceptional amenities. Enjoy pools, a golf club, tennis and pickleball courts, multiple fitness centers, and a lively calendar of HOA-organized events. Convenience is just steps away with nearby shopping, dining, a salon, a florist, and more. 7012 Congress isn’t just a home—it’s a lifestyle. Move in and start living the dream today!

7012 Congress Dr, Franklin

216 Lake Ridge Ct, Franklin
$1,675,000
4 Beds ⋅ 4 Baths ⋅ 3047973 MLS ⋅ CLOSED Status ⋅ 0.95 Acres ⋅ 37069 Zip Code
A remarkable flat cul-de-sac lot in the esteemed Legends Ridge community of Williamson County is once again available. Buyers can still customize the refinished hardwoods with their preferred stain as the seller completes the upgrade starting on December 8th. Bright natural light and impressive ceiling heights create an elegant, airy atmosphere throughout the home. Perfect for both intimate gatherings and large events, this entertainer's floor plan includes a formal dining room, living room, den, and a welcoming eat-in kitchen, all centered around a chef's gourmet kitchen with an oversized island with casual seating. The crawlspace was recently encapsulated as a preventative measure, giving the next owner added confidence and lower future maintenance. The primary suite, conveniently located on the main floor, serves as a peaceful retreat with luxurious details and a calming view of the backyard. Upstairs offers flexibility with additional bedrooms and generous living space, ideal for guests, work, or play. Step outside and enjoy your peaceful backyard sanctuary, where frequent deer visits and quiet mornings become your new favorite routine. Whether enjoying coffee on the patio or hosting under the stars, this outdoor space is designed for connection and relaxation. Don't miss this rare opportunity to own a home in Legends Ridge.

216 Lake Ridge Ct, Franklin

504 Brennan Ln, Franklin
$1,675,000
5 Beds ⋅ 4 Baths ⋅ 2975220 MLS ⋅ CLOSED Status ⋅ 0.42 Acres ⋅ 37067 Zip Code
Rare find in sought-after Carronbridge. Ideal location, and impeccable charm. Nestled on one of Carronbridge’s most coveted streets—quiet, tree-lined, and bookended by two cul-de-sacs with no through traffic—this traditional beauty offers timeless elegance, thoughtful design, and unbeatable convenience. From the moment you step through the grand entrance, you’re greeted by a warm, inviting open floor plan with high ceilings, a beautiful trim package, and in-home audio system—perfect for both everyday living and effortless entertaining. With two bedrooms on the main level, the layout offers flexibility for guests, multigenerational living, or a home office. Second main level bedroom is currently being used as a music room. This home is bathed in popular warm tones that reflects the renewed popularity of earthy inviting hues. Hardwood flooring throughout the home, except for carpet in the bonus room. Three car epoxy finished garage with expansive built in storage. Step outside to your serene backyard retreat, featuring a screened-in porch, custom paver patio, and a stunning wood-burning fireplace—an entertainer’s dream and a peaceful haven all in one. Backyard is fully fenced, and pool ready. The large kitchen is the heart of the home, with Taj Mahal quartzite countertops, Levant custom cabinetry, walk in pantry, and top of the line appliances. One of the many benefits of this luxury home is the extensive storage space, including a large walk in attic space. Located just off Cool Springs Blvd, you're minutes from everything Franklin and Brentwood have to offer—shopping, dining, parks, and more, while still enjoying the quiet charm of a tucked-away neighborhood. Zoned for top-rated Williamson County schools, including Ravenwood High School, this home checks every box. Homes on this street rarely come available—don’t miss your chance to call this meticulously cared for home, yours!

504 Brennan Ln, Franklin

6613 Hastings Ln, Franklin
$1,670,000
4 Beds ⋅ 5 Baths ⋅ 2992294 MLS ⋅ CLOSED Status ⋅ 0.41 Acres ⋅ 37069 Zip Code
Discover this stunning custom-built home in the exclusive gated community, The Reserve at Temple Hills, designed for both everyday comfort and elegant entertaining. Step inside to a light-filled great room with soaring ceilings, a gas fireplace, and seamless flow into a gorgeous chef’s kitchen featuring marble countertops, dual ovens, wet bar, and an oversized pantry with endless storage. A cozy den with built-ins and a second fireplace offers the perfect retreat. The main floor includes a private office and a spacious primary suite with spa-like bath, dual vanities, oversized shower, and custom closets. Upstairs, you’ll find three large en-suite bedrooms plus a bonus room for flexible living. Designed with function in mind, this home offers abundant storage and oversized closets in nearly every room. Additionally, Beautiful hardwood floors extend throughout the main and second floors, adding warmth and sophistication. Set on a quiet cul-de-sac street, the home also features a flat backyard with expansive deck and covered patio, and even an in-ground trampoline. A 3-car garage provides plenty of storage and space. And maintenance is a breeze with a new roof that was replaced in 2025 as well as a new tankless hot water heater also installed in 2025. All of this in one of Franklin's most desirable neighborhoods zoned for award winning Williamson County Schools.

6613 Hastings Ln, Franklin

2260 Avery Ct, Franklin
$1,667,000
4 Beds ⋅ 4 Baths ⋅ 3175639 MLS ⋅ CLOSED Status ⋅ 1.95 Acres ⋅ 37067 Zip Code
Nestled on 2 serene acres on a quiet cul-de-sac in the desirable Albany Pointe, this impeccably maintained home offers a private retreat just minutes from downtown Franklin. Designer touches abound, including custom window treatments with handmade rods by renowned Franklin artist Kris Nethercutt, new chandeliers, and designer wallpaper throughout. The home features new paint throughout, a secret walk-in dressing/lounge room in an upstairs bedroom, a charming private sitting room/office adjacent to the garage, and an all-season climate-controlled Florida room with a swim spa that doubles as a relaxing hot tub. Additional highlights include a heated and cooled epoxy-coated 3-car garage, multiple large walk-in storage areas on the second floor, a permanent fire pit steps from the private outdoor entertainment area with views of rolling hills, a clean encapsulated crawlspace, new roof, gutters, downspouts, and extensive landscaping with lighting. This home is truly a rare find, offering a peaceful retreat in a sought-after location.

2260 Avery Ct, Franklin

1318 Jewell Ave, Franklin
$1,665,000
4 Beds ⋅ 4 Baths ⋅ 3013950 MLS ⋅ CLOSED Status ⋅ 0.2 Acres ⋅ 37064 Zip Code
Fabulous corner lot, brick home w/ amazing natural light ~ 4 bedrooms, 4 full baths ~ 3 car tandem garage ~ Roof 2 yr old ~ Fenced Level Lot ~ Wrap around porch ~ New Paint ~ Wood floors throughout ~ New Lighting ~ Decorator touches ~ 10ft + ceilings on main level ~ Drop Zone ~ Utility Room w/ cabinets ~ Storage ~ Updated Kitchen w/ painted cabinets, new hardware & tile backsplash, new Quartz countertops & plumbing fixture ~ New Kitchen Sink ~ Under cabinet lighting ~ Spacious family room w/ gas fireplace open to kitchen & breakfast area ~ Built in Bookcases ~ Walk in Pantry ~ Butler's Pantry / Bar ~ New HVAC & Water Heater ~ Generous bonus room wired w/ ceiling speakers, 11ft + ceiling & custom desk / bookcase ~ 2 Bedrooms + 2 Baths on main level ~ Primary bath features 2 sinks, new lighting, fresh paint, hardware & new mirrors ~ Large walk in closet ~ 2 bedrooms, 2 baths upstairs ~ Mature Landscaping ~ Irrigation ~ Convenient location within Westhaven situated across street from walking path ~ Near School, new Pool, Shopping, Restaurants & more!

1318 Jewell Ave, Franklin

201 Equine St, Franklin
$1,660,318
4 Beds ⋅ 5 Baths ⋅ 3133798 MLS ⋅ CLOSED Status ⋅ 37064 Zip Code
2 MODEL HOMES NOW OPEN MONDAY-SATURDAY 12-5 & SUNDAYS 1-5 in SouthVale! OUR FIRST CORNER LOT IN PHASE 2! The Autumn Plan by Insignia Homes features a welcoming entry foyer with an arched hallway opening up to a spacious gourmet kitchen with soft close doors & drawer cabinetry, quartz countertops, tile backsplash, under cabinet lighting + Bosch Appliances. Great Room includes coffered ceiling trim detailing & wood burning fireplace. Main level primary suite with spacious bathroom and a spacious walk-in closet. Study on main level with decorative glass doors & additional trim molding. Sizable unfinished storage on main & rough-in for future elevator. Upper level has an oversized bonus room, 3 additional beds + 3 bathrooms. Plenty of outdoor entertaining including wrap around covered front porch + side covered porch with exterior fireplace opening up to fenced in courtyard. 3 car garage. Community amenities include a pool, clubhouse, tennis court, 2 pickle ball courts, 1/2 basketball court, and walking trails throughout. Conveniently located just minutes from Berry Farms + I-65!

201 Equine St, Franklin

322 Starling Ln, Franklin
$1,660,000
5 Beds ⋅ 3 Baths ⋅ 3245565 MLS ⋅ CLOSED Status ⋅ 0.14 Acres ⋅ 37064 Zip Code
Perfectly positioned on one of Westhaven's most coveted tree-lined streets, 322 Starling Lane offers a rare blend of timeless design, thoughtful updates, and everyday livability. This beautifully updated home features five spacious bedrooms and three thoughtfully renovated bathrooms, including the highly desirable convenience of three bedrooms on the main level. From the moment you step inside, you'll be welcomed by designer lighting and carefully curated finishes that create a warm, inviting atmosphere throughout. The heart of the home is the stunning chef's kitchen, featuring custom cabinetry, a handcrafted plaster hood, unlacquered brass plumbing fixtures, reverse osmosis water filtration, Taj Mahal quartzite countertops, and impressive Cafe appliances. The kitchen flows seamlessly into the breakfast area and family room, creating the perfect space for both everyday living and entertaining. Anchoring the family room is a striking plaster fireplace flanked by custom built-ins, offering both character and functionality. The private primary suite serves as a peaceful retreat, highlighted by vaulted ceilings and a beautifully appointed en suite bath designed with both luxury and relaxation in mind. Upstairs, generous secondary bedrooms and flexible living spaces provide ample room for guests, work, hobbies, or play. Outside, enjoy all that Westhaven is known for, including resort-style amenities, scenic walking trails, community events, and an unmatched sense of connection and neighborhood charm. Lovingly maintained and thoughtfully updated, 322 Starling Lane is move-in ready and waiting to welcome its next homeowner.

322 Starling Ln, Franklin

118 Winslow Rd, Franklin
$1,650,000
3 Beds ⋅ 3 Baths ⋅ 3298167 MLS ⋅ CLOSED Status ⋅ 0.32 Acres ⋅ 37064 Zip Code
ONLINE ONLY AUCTION – BIDDING OPEN NOW! Homes in Myles Manor rarely come to market, especially in a setting like this. Nestled on a beautiful, tree-filled lot adjoining Harlinsdale Farm, this charming stone cottage offers lush landscaping, a large patio with stone firepit, and picturesque views overlooking the historic 200-acre park, one of Franklin’s most treasured open spaces. Located literally on the doorstep of Downtown Franklin, this property offers an incredible combination of location, character, and setting. The owners have invested over $120,000 in improvements and upgrades, see the extensive list in the media section. Inside, you’ll find hardwood floors, beautiful millwork, three fireplaces, concrete countertops, a Wolf gas range, and exceptional character throughout. The main level features two bedrooms, two full baths, and multiple living and entertaining spaces, including an incredible kitchen and light-filled living area surrounded by windows overlooking the backyard and scenic grounds beyond. Upstairs, a spacious loft with a full bath offers flexibility as an additional bedroom, office, bonus room, or flex space. The finished basement offers even more living and entertaining space, including a large recreation room, utility room, an additional oversized flex room ideal for a media room, game room, home gym, or studio, plus a wine cellar. A spacious 20' x 44' detached garage provides exceptional space for vehicles, storage, a workshop, or other possibilities. A home with character, a remarkable setting, and the best of Franklin right outside your door. BIDDING CLOSES - Friday, August 21st at 2pm - Public Preview(s): Aug. 7th, 9am-12pm; Aug.16th, 2-5pm; and Aug. 21st, 11am-2pm. Proof of funds or pre-qualification required to bid. 10% buyer’s premium. 15% down day of sale, balance due in 30 days. Traditional financing accepted. Visit the Harris Auction website to register or contact listing broker with questions or to register.

118 Winslow Rd, Franklin

115 Morning Mist Ln, Franklin
$1,650,000
4 Beds ⋅ 3 Baths ⋅ 3272106 MLS ⋅ CLOSED Status ⋅ 0.18 Acres ⋅ 37064 Zip Code
Fully renovated, 4- bedroom brick Westhaven home features modern upgrades ~ Situated on corner lot surrounded by mature trees & greenspace ~ 2 bedrooms on main level ~ Wood floors throughout ~ 600 sqft over garage UNFINISHED ready for expansion ~ Living room, Den & Office on 1st floor ~ Bonus Room on 2nd level ~ New HVAC ~ Abundant natural light ~ New Vapor Barrier in crawlspace & dehumidifier ~ Gorgeous Kitchen w/ new cabinetry, new hardware, new appliances & countertops ~ 48 inThermador double oven / gas range ~ Built in refrigerator + refrigerator drawers ~ Microwave drawer ~ Walk in pantry / butler's pantry ~ 2 Fireplaces ~ Generous closet space ~ 3 New Bathrooms w/ decorator finishes ~ Primary suite has ample closet space w/ his & her areas separated ~ Frameless shower doors ~ New bathtub ~ New mirrors ~ Fenced Turf backyard ~ New Lighting ~ Fresh Paint ~ Irrigation ~ Newer Roof ~ Laundry Room ~ Oversized front porch ~ Designer touches all the way through ~ Amazing opportunity to finish out space over garage

115 Morning Mist Ln, Franklin

608 Cheshire Cir, Franklin
$1,650,000
5 Beds ⋅ 5 Baths ⋅ 3217924 MLS ⋅ CLOSED Status ⋅ 0.92 Acres ⋅ 37069 Zip Code
Luxury living at its finest in one of Franklin’s most prestigious neighborhoods. This stunning custom home features 5 spacious bedrooms, 4.5 bathrooms, and an exceptional layout designed perfectly for large families and multi-generational living, including 3 luxurious master suites. Every detail of this home showcases quality craftsmanship and high-end upgrades throughout. The heart of the home is a custom-designed gourmet kitchen featuring premium appliances, custom cabinetry, elegant finishes, and an open-concept design ideal for entertaining. Enjoy peaceful surroundings, natural beauty, and privacy while being conveniently located near everything Franklin has to offer. Expansive living spaces, spa-inspired bathrooms, and refined luxury touches create a warm yet sophisticated atmosphere throughout the home. A rare opportunity to own a truly exceptional property that combines elegance, comfort, nature, and quiet living in one of Franklin’s finest communities.

608 Cheshire Cir, Franklin

1920 Championship Blvd, Franklin
$1,650,000
4 Beds ⋅ 4 Baths ⋅ 3179983 MLS ⋅ CLOSED Status ⋅ 0.15 Acres ⋅ 37064 Zip Code
Welcome to 1920 Championship Blvd, an exceptional opportunity in one of Williamson County’s most sought-after communities. This beautifully renovated 4-bedroom, 4-bath home blends modern updates with comfortable, everyday living, offering a layout that suits both entertaining and quiet retreat. The main-level primary suite provides a private haven, featuring two walk-in closets, separate vanities, a luxurious soaker tub, and a spacious walk-in shower. Throughout the home, you’ll find thoughtful touches including built-ins, dedicated desk spaces, and fresh paint that create both style and functionality. Step outside to a fenced backyard designed for year-round enjoyment, complete with turf, lush greenery, a covered patio, and a gas fireplace—perfect for relaxing evenings or hosting guests. The home offers a rare sense of space and seclusion while still being part of a vibrant neighborhood. As a Mike Ford build, it features quality craftsmanship throughout. HOA dues provide access to an impressive array of neighborhood amenities, including pools, tennis courts, pickleball courts, and fully equipped gyms—delivering a lifestyle that goes well beyond the front door.

1920 Championship Blvd, Franklin

2001 General Martin Ln, Franklin
$1,650,000
5 Beds ⋅ 6 Baths ⋅ 3154787 MLS ⋅ CLOSED Status ⋅ 0.14 Acres ⋅ 37064 Zip Code
The ABSOLUTE BEST of Berry Farms! 2019 Winner of "BEST IN AMERICAN LIVING AWARD"! This ONE OF A KIND home is so extraordinary. Primary on the main level, 3 bedrooms up with incredible second floor entertaining area/wet bar/microwave and mini fridge! The private "In-Law/Teen Suite OR Home Office" is so charming and can be accessed through the garage or by the LOVELY private entrance off of the street!! Total of 5 bedrooms, 3 bedrooms on the second floor with a full bath serving one bedroom and a jack and jill bathroom (with TWO private water closets) serving the other two bedrooms. Such a great floor plan!! The outdoor living is beyond cool: Wood burning fireplace with a gas starter, retractable screens, a full outdoor kitchen with 2 burners, grill, sink, 2 fridge drawers, and seating for 4 at the bar! It's an incredible entertaining area! The kitchen is perfection with Thermador appliances and an secluded walk-in pantry. Built-in Sonos surround sound, 10' ceilings down and 9' ceilings up make this home look so open and spacious!

2001 General Martin Ln, Franklin

1006 Poplar Farms Dr, Franklin
$1,650,000
5 Beds ⋅ 7 Baths ⋅ 3136770 MLS ⋅ CLOSED Status ⋅ 37067 Zip Code
Offering 1% toward closing costs / rate buydown with our preferred lender! Better than new construction on the most prime lot in Poplar Farms without having to wait! Rare completely finished basement with the garage conveniently located on the main level! No more basement plans will be built in Poplar Farms and you have the benefit of the back yard backing up to green space that will never be built on! Walk through your beautiful entryway to a jaw-dropping curved staircase feature and custom arched hallways that open to soaring ultra high 20' ft ceilings and an abundance of oversized windows to let as much light as possible into this gorgeous open floor plan. The 2 story marble fireplace is truly a centerpiece to gather around with family and friends. The luxurious primary suite is on the main level, along with an incredible chef's kitchen with Cafe appliances and generous laundry room. Upstairs, in addition to rare 13' ceilings, you'll find multiple bonus areas as well as 3 bedrooms each with its own ensuite bath. The fully finished basement boasts 9' ceilings, plenty of natural light, a full theater room, kitchenette stub-out, additional bedroom suite, and a second laundry room! Not to mention the outdoor entertaining space with both a covered back deck and walkout covered patio at the basement level! No expense was spared in designing this dream home with breathtaking designer personal touches and premium fixtures that feel warm and inviting. And all in the Poplar Farms community, complete with a huge entertaining community center, miles of trails, and plenty of parks and green space, and conveniently located just minutes from all the shopping and restaurants of Cool Springs / Franklin's i65 corridor. You won't find a better value in this area!

1006 Poplar Farms Dr, Franklin

board logo

Information Is Believed To Be Accurate But Not Guaranteed. Some or all listings may or may not be listed by the office/agent presenting these featured properties. Copyright 2026 MTRMLS, Inc. RealTracs Solutions.

How much is your home worth?

Get instant property value now!