102 Waycross Dr, Shelbyville, TN 37160
- $474,900
- 3
- BD
- 3
- BA
- 2,567
- SqFt




- List Price
- $474,900
- Status
- ACTIVE
- MLS#
- 3220660
- Days on Market
- 116
- Bedrooms
- 3
- Bathrooms
- 3
- Full Bathrooms
- 2
- Half Bathrooms
- 1
- Living Area
- 2,567
- Lot Size
- 15,245
- Acres
- 0.35
- County
- Bedford County
Property Description
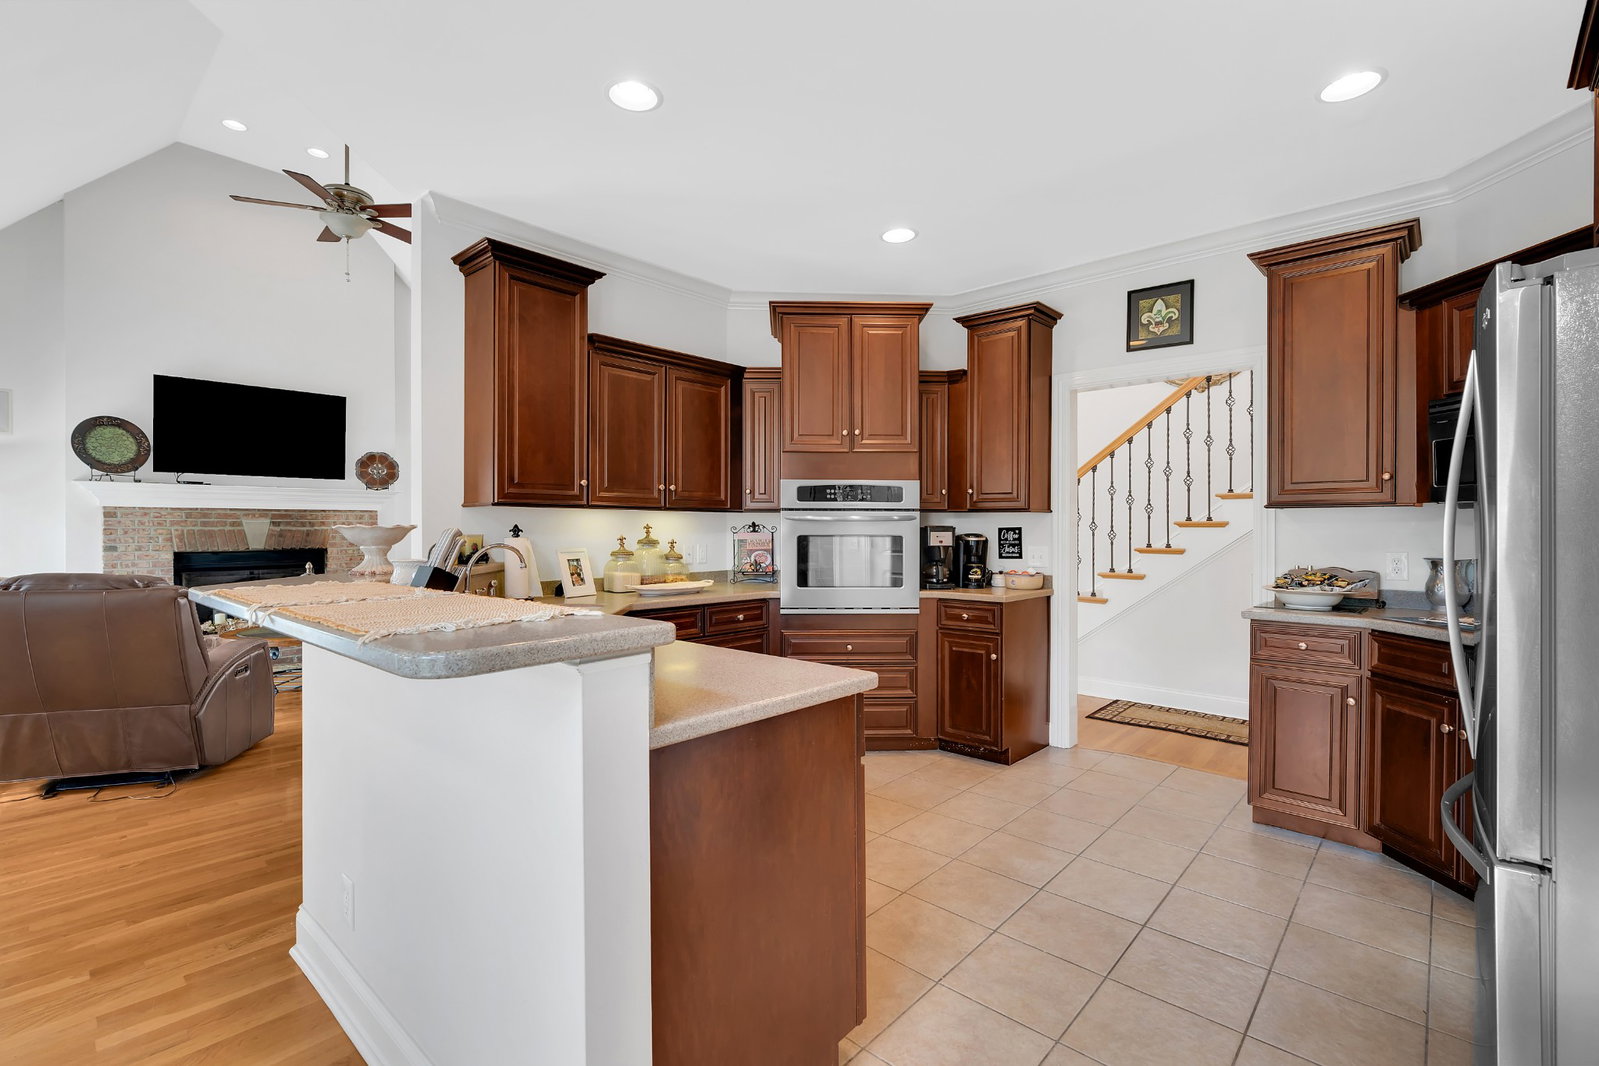
Welcome to 102 Waycross Dr, a spacious all-brick home tucked into a cul-de-sac in Shelbyville's desirable Union Station subdivision. Offering 2,567 square feet, this well-designed home features 3 bedrooms, 2.5 baths, a main-level primary suite, and an oversized upstairs bonus/rec room that provides exceptional flexibility for entertaining, working from home, a media room, playroom, or additional living space. The main level offers a welcoming living room with fireplace, formal dining room, and a kitchen featuring custom cabinetry and stainless-steel appliances. Hardwood and tile flooring, a wrought-iron staircase, extra trim details, and abundant closet space add character and functionality throughout the home. The spacious primary suite is conveniently located on the main floor and includes a private bath with double vanities, separate shower, and soaking tub. Upstairs are two additional bedrooms, a full bath, and an impressive 31' x 10' bonus/rec room. Outside, enjoy a 0.35-acre cul-de-sac lot, covered porch/patio areas, and a 2-car attached front-entry garage with additional concrete parking. Schedule your private showing and see how much space this Union Station home has to offer!
Additional Information
- Amenities Other
- Ceiling Fan(s), Entrance Foyer, Extra Closets, Walk-In Closet(s), High Speed Internet
- Association Fee
- $320
- Association Fee Frequency
- Annually
- Basement Description
- Crawl Space
- Bedrooms Main
- 1
- Construction Type
- Brick, Vinyl Siding
- Cooling System
- Central Air
- Elementary School
- Cartwright Elementary School
- Floor Types
- Carpet, Wood, Tile
- Garage Capacity
- 2
- Garage Description
- Garage Door Opener, Garage Faces Front, Concrete
- Heating System
- Central
- High School
- Shelbyville Central High School
- Interior Other
- Ceiling Fan(s), Entrance Foyer, Extra Closets, Walk-In Closet(s), High Speed Internet
- Junior High School
- Harris Middle School
- Laundry
- Electric Dryer Hookup, Washer Hookup
- Living Area
- 2,567
- Lot Description
- Cul-De-Sac
- Lot Dimensions
- 37.81 X 150 IRR
- Number Of Fireplaces
- 1
- Number Of Stories
- 2
- Patio Deck
- Patio, Porch
- Roofing Material
- Shingle
- Sewer System
- Sewer Available
- Style
- Contemporary
- Subdivision
- Hartford
- Subtype
- Single Family Residence
- Tax Amount
- $3,421
- Water Source
- Public
- Year Built
- 2006
- Style
- Contemporary
- Type
- Single Family Residential
Mortgage Calculator
Listing courtesy of Simmons Realty.

Information Is Believed To Be Accurate But Not Guaranteed. Some or all listings may or may not be listed by the office/agent presenting these featured properties. Copyright 2026 MTRMLS, Inc. RealTracs Solutions.