Share this with your friends


+19319540206
Steve Jernigan Realty LLC
1301 Buckingham Cir, Franklin, TN 37064
- $649,000
- 4
- BD
- 3
- BA
- 2,602
- SqFt




- Sold Price
- $649,000
- List Price
- $649,000
- Status
- CLOSED
- MLS#
- 3231363
- Days on Market
- 52
- Closing Date
- Jul 27, 2026
- Bedrooms
- 4
- Bathrooms
- 3
- Full Bathrooms
- 2
- Half Bathrooms
- 1
- Living Area
- 2,602
- Lot Size
- 9,583
- Acres
- 0.22
- County
- Williamson
Property Description
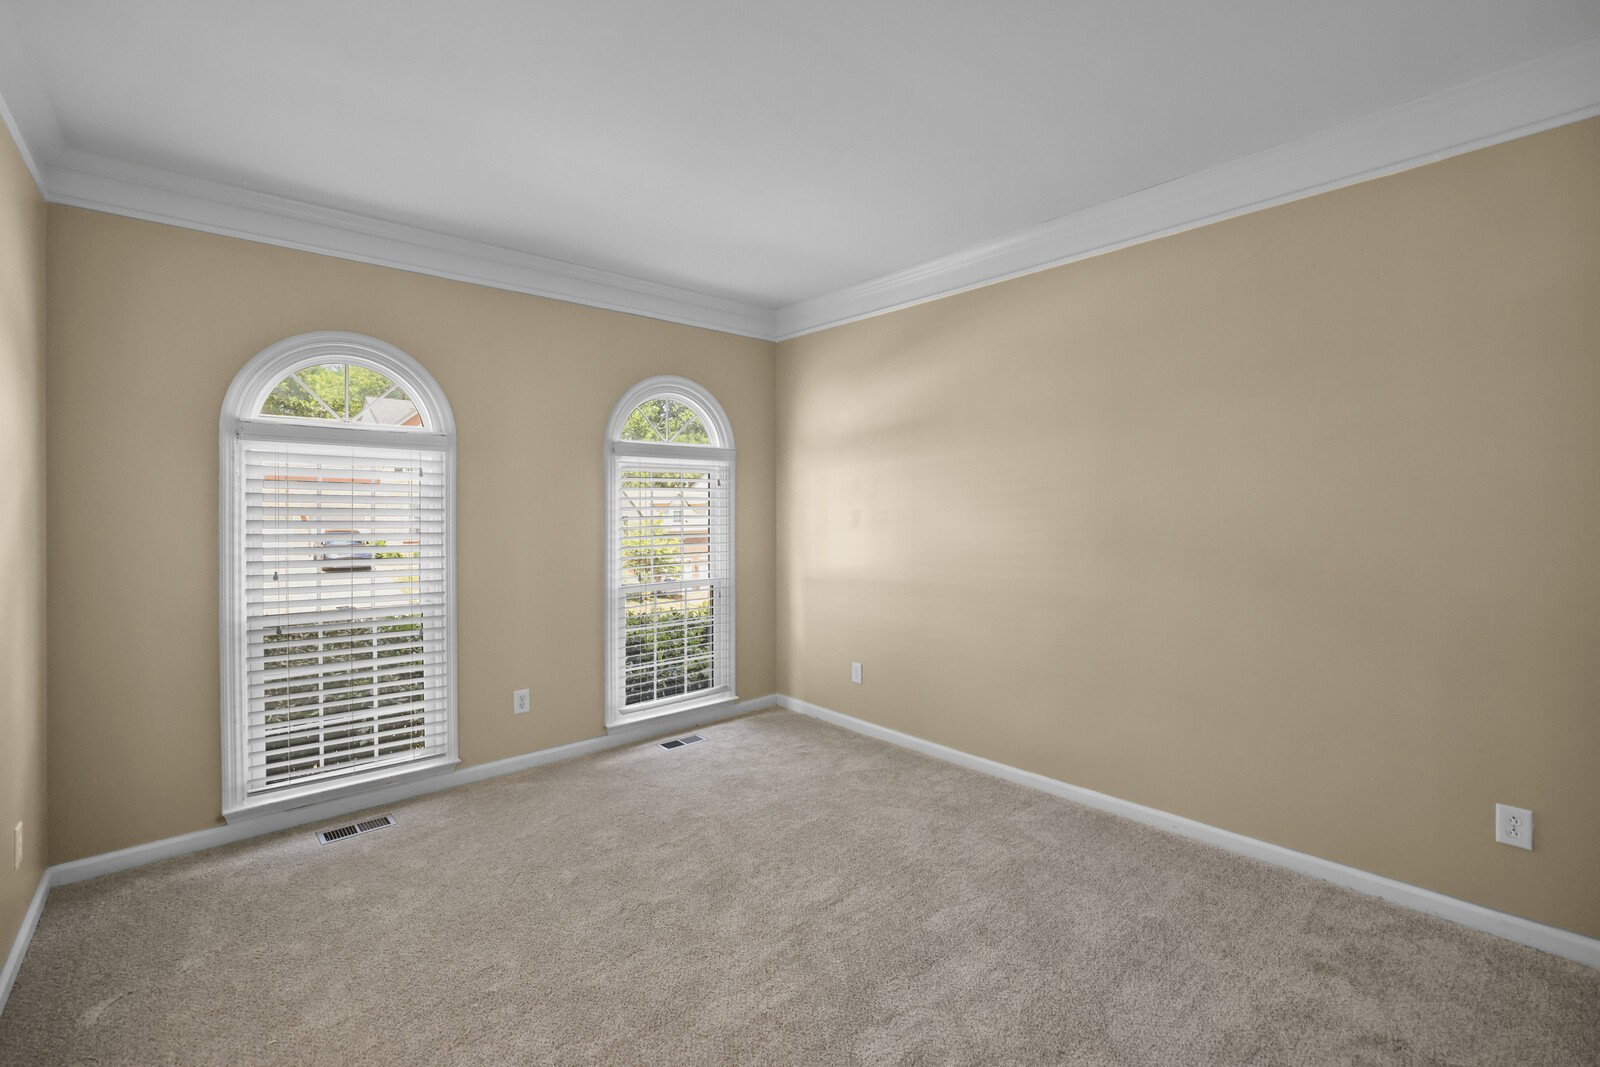
Welcome to 1301 Buckingham Cir in desirable Buckingham Park, just minutes from I-65 and historic downtown Franklin. This move-in-ready house is priced to sell! The home features 4-bedrooms, 2.5-baths and offers 2,602 square feet with fresh paint and brand-new carpet throughout. A welcoming foyer with a chandelier opens to both a formal dining room and formal living area, creating flexible space for entertaining. The kitchen features granite countertops, white cabinetry, and stainless steel appliances, with easy flow into the nearby family room complete with a cozy corner fireplace. Upstairs, the spacious primary suite includes an en-suite bath with dual vanity and jetted tub, while three additional bedrooms and a large bonus room provide plenty of room for work, guests, or play. Enjoy outdoor living on the spacious deck shaded by mature trees. Located in a peaceful neighborhood very close to I-65 and near award-winning schools, this fantastic Franklin home is also close to restaurants and shopping. This one is ready for its next owners. Up to 1% lender credit on the loan amount when buyer uses Seller's Preferred Lender.
Additional Information
- Elementary School
- Franklin Elementary
- High School
- Centennial High School
- Living Area
- 2,602
- Lot Dimensions
- 76 X 120
- Style
- Traditional
- Subdivision
- Buckingham Park Sec 4
- Subtype
- Single Family Residence
- Year Built
- 1994
- Style
- Traditional
- Type
- Single Family Residential
How much is your home worth?
...get instant property value now!
Mortgage Calculator
Listing courtesy of The Ashton Real Estate Group of RE/MAX Advantage. Selling Office: Redfin.

Information Is Believed To Be Accurate But Not Guaranteed. Some or all listings may or may not be listed by the office/agent presenting these featured properties. Copyright 2026 MTRMLS, Inc. RealTracs Solutions.