Share this with your friends


+19319540206
Steve Jernigan Realty LLC
313 Mammoth Trace, Smyrna, TN 37167
- $586,809
- 4
- BD
- 4
- BA
- 2,924
- SqFt




- Sold Price
- $586,809
- List Price
- $586,809
- Status
- CLOSED
- MLS#
- 3146303
- Days on Market
- 20
- Closing Date
- Apr 24, 2026
- Bedrooms
- 4
- Bathrooms
- 4
- Full Bathrooms
- 3
- Half Bathrooms
- 1
- Living Area
- 2,924
- County
- Rutherford County
Property Description
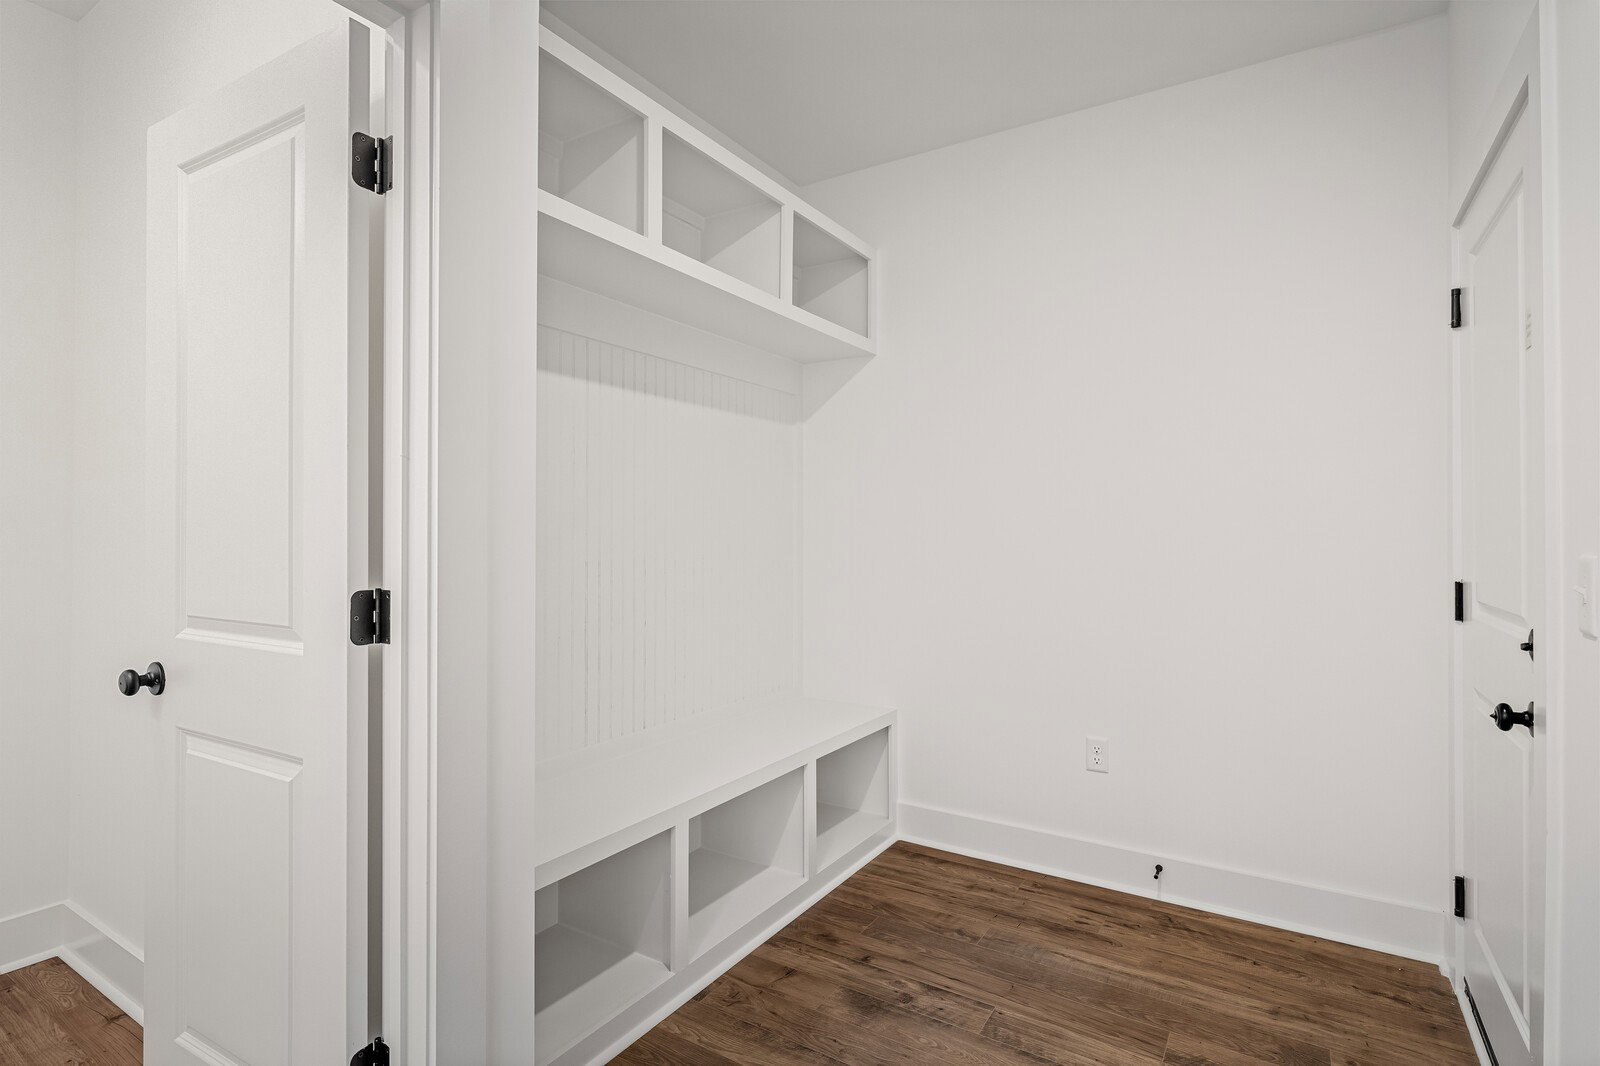
Welcome to Briley Downs, Smyrna’s newest and most desirable address—a thoughtfully planned community of beautifully crafted single-family homes surrounded by walking trails, a playground, a dog park, and a resort-style pool. Now available, Lot 208 is an exceptionally designed home showcasing open-concept living filled with abundant natural light, thoughtful storage, and modern, upscale finishes throughout. This Ironwood floorplan features a separate office on the main level, 4-bedrooms up with loft, and has a grand double height entry. This home is enhanced with a front and rear covered porch for outdoor living, French doors to the office, drop zone, keyless entry, upgraded front door, elegant wood banisters on the first and second floors with oak treads up the stair, quartz countertops, a tiled shower in the primary bathroom with a separate garden tub, additional LED lighting throughout the home, fridge, washer/dryer, gas, and a 2 car garage with a 4 car driveway. Photos are of actual home. To make this opportunity even more attractive, the seller is offering to buy the interest rate down to 4.99% on a 30 year fixed FHA plus $10,000 in closing costs with use of preferred lender and title company. Built by Dream Finders Homes, proudly named 2025 Builder of the Year, this home reflects the exceptional quality and craftsmanship that sets their communities apart. Don’t miss your chance to be among the first homeowners at Briley Downs—secure your Dream Home today!
Additional Information
- Amenities Other
- Air Filter, Ceiling Fan(s), Entrance Foyer, Extra Closets, High Ceilings, Open Floorplan, Pantry, Walk-In Closet(s), High Speed Internet
- Association Fee
- $90
- Association Fee Frequency
- Monthly
- Basement Description
- None
- Community Amenities
- Dog Park, Playground, Pool, Sidewalks, Underground Utilities, Trail(s)
- Construction Type
- Fiber Cement
- Cooling System
- Ceiling Fan(s), Central Air, Dual, Gas
- Elementary School
- Brown's Chapel Elementary School
- Exterior Features
- Smart Lock(s)
- Floor Types
- Carpet, Laminate, Tile
- Garage Capacity
- 2
- Garage Description
- Garage Door Opener, Garage Faces Front, Driveway
- Green Features
- Water Heater, Windows, Low VOC Paints, Thermostat
- Heating System
- Central, Dual
- High School
- Stewarts Creek High School
- Interior Other
- Air Filter, Ceiling Fan(s), Entrance Foyer, Extra Closets, High Ceilings, Open Floorplan, Pantry, Walk-In Closet(s), High Speed Internet
- Junior High School
- Stewarts Creek Middle School
- Living Area
- 2,924
- Lot Description
- Level
- New Construction
- Yes
- Number Of Stories
- 2
- Patio Deck
- Porch, Covered
- Roofing Material
- Shingle, Wood
- Sewer System
- Public Sewer
- Style
- Contemporary
- Subdivision
- Briley Downs
- Subtype
- Single Family Residence
- Tax Amount
- $3,000
- Water Source
- Public
- Year Built
- 2026
- Style
- Contemporary
- Type
- Single Family Residential
Mortgage Calculator
Listing courtesy of Dream Finders Holdings, LLC. Selling Office: The Realty Association.

Information Is Believed To Be Accurate But Not Guaranteed. Some or all listings may or may not be listed by the office/agent presenting these featured properties. Copyright 2026 MTRMLS, Inc. RealTracs Solutions.