Share this with your friends


+19319540206
Steve Jernigan Realty LLC
3511 Cortona Way, Murfreesboro, TN 37129
- $550,000
- 3
- BD
- 3
- BA
- 2,512
- SqFt




- Sold Price
- $550,000
- List Price
- $559,900
- Status
- CLOSED
- MLS#
- 3500802
- Days on Market
- 17
- Closing Date
- Oct 01, 2026
- Bedrooms
- 3
- Bathrooms
- 3
- Full Bathrooms
- 2
- Half Bathrooms
- 1
- Living Area
- 2,512
- County
- Rutherford
Property Description
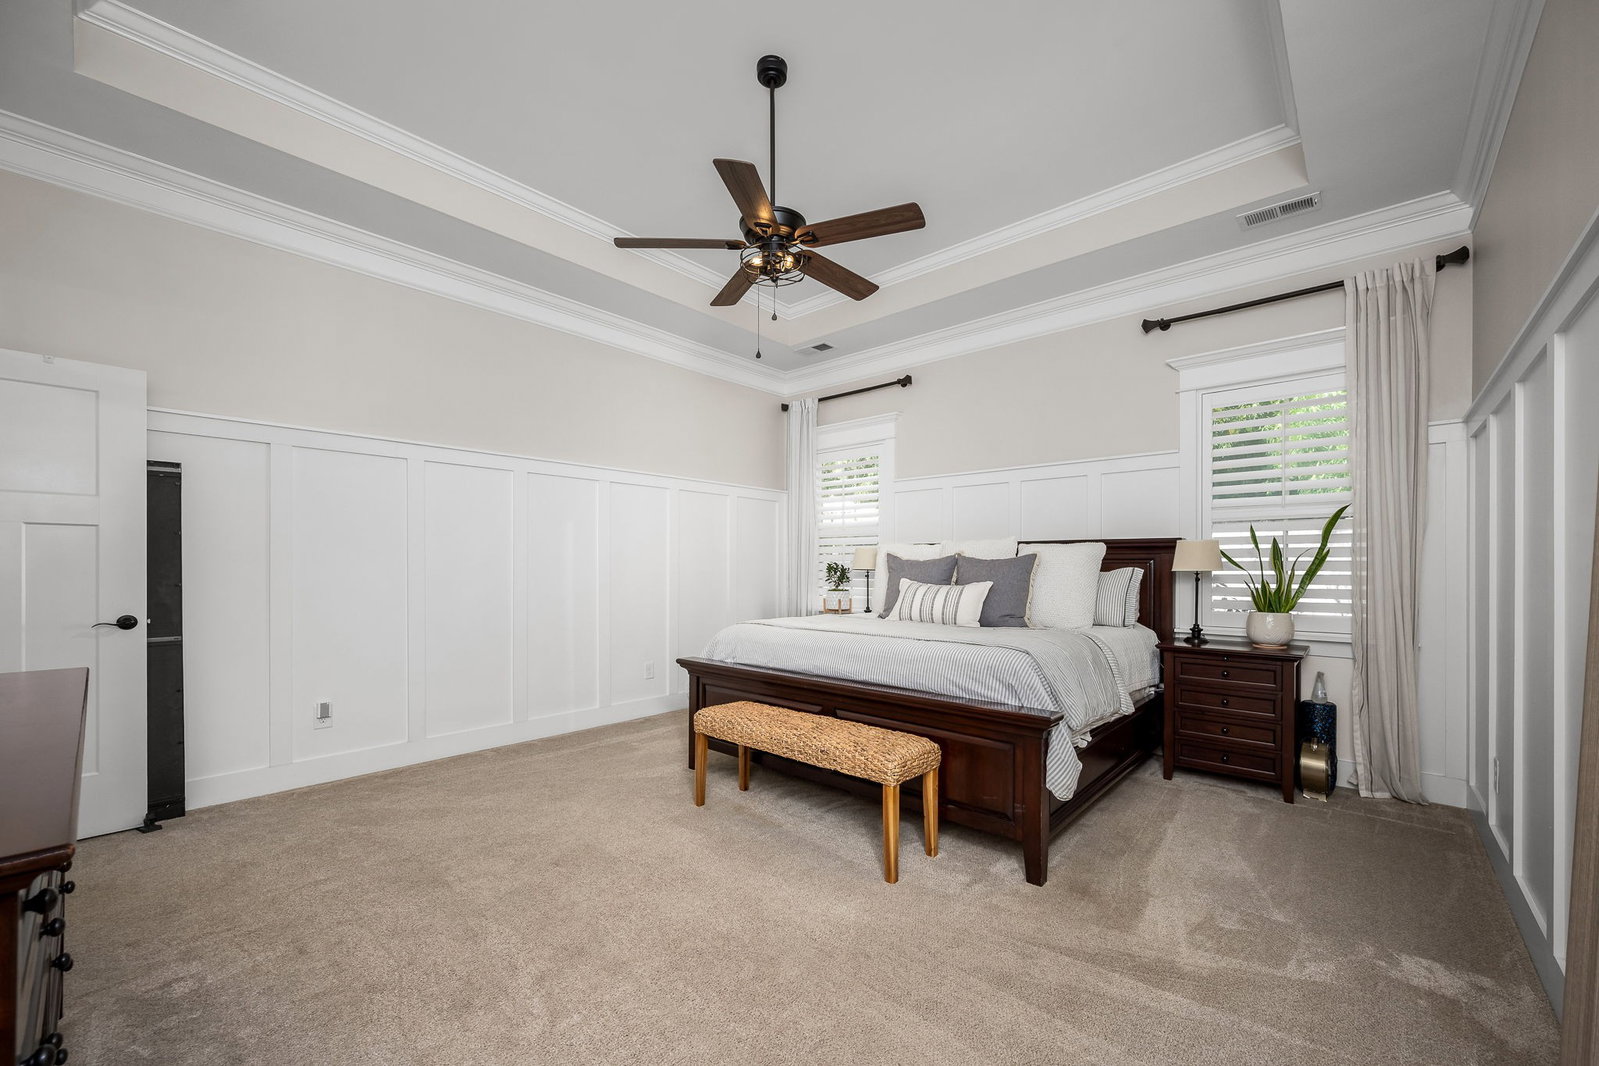
Welcome to a home where thoughtful design, beautiful finishes, and exceptional outdoor living come together. Located in a desirable gated community with a clubhouse, kitchen, workout room, and pool, this 3-bedroom, 2.5-bath home has been extensively upgraded inside and out. The living room is anchored by a stunning stone fireplace with custom built-ins, complemented by upgraded trim and molding, taller doors, transom windows, plantation shutters, and a beautiful bay window. The kitchen features tall cabinetry, granite countertops, tile backsplash, an extended island with additional cabinetry, and pull-out shelving in the lower cabinets. Thoughtful storage is found throughout, including custom bedroom closets, built-in pantry and hall closet shelving, a mudroom cubby, laundry cabinetry, and a floored walk-in attic. Quartz countertops elevate both bathrooms and the laundry room, while the upstairs bath offers tile and a double vanity. The bonus room features a custom built-in bed and shelving with blackout shades, creating a wonderful space for guests or additional living. Even the garage stands out! myQ smart garage door openers and an impressive custom cabinetry and storage system make this a dream space for anyone who appreciates organization. Outside is where this home truly shines. Situated on one of the largest yards in the neighborhood, the fully fenced backyard offers incredible space to relax, play, and entertain. Enjoy the screened porch, paver patio, and beautifully landscaped backyard. With extensive upgrades, exceptional storage, gated-community amenities, and convenient access to shopping, dining, and schools, this home offers so much more than the ordinary!
Additional Information
- Elementary School
- Erma Siegel Elementary
- High School
- Siegel High School
- Living Area
- 2,512
- Lot Dimensions
- 70x75
- Subdivision
- Tuscany Units
- Subtype
- Single Family Residence
- Year Built
- 2017
- Type
- Single Family Residential
Mortgage Calculator
Listing courtesy of Real Broker. Selling Office: Real Broker.

Information Is Believed To Be Accurate But Not Guaranteed. Some or all listings may or may not be listed by the office/agent presenting these featured properties. Copyright 2026 MTRMLS, Inc. RealTracs Solutions.