5334 Shelbyville Pike, Christiana, TN 37037
- $365,000
- 3
- BD
- 3
- BA
- 2,142
- SqFt




- Sold Price
- $365,000
- List Price
- $366,000
- Status
- CLOSED
- MLS#
- 2924348
- Days on Market
- 175
- Closing Date
- Dec 11, 2025
- Bedrooms
- 3
- Bathrooms
- 3
- Full Bathrooms
- 2
- Half Bathrooms
- 1
- Living Area
- 2,142
- Lot Size
- 26,571
- Acres
- 0.61
- County
- Rutherford County
Property Description
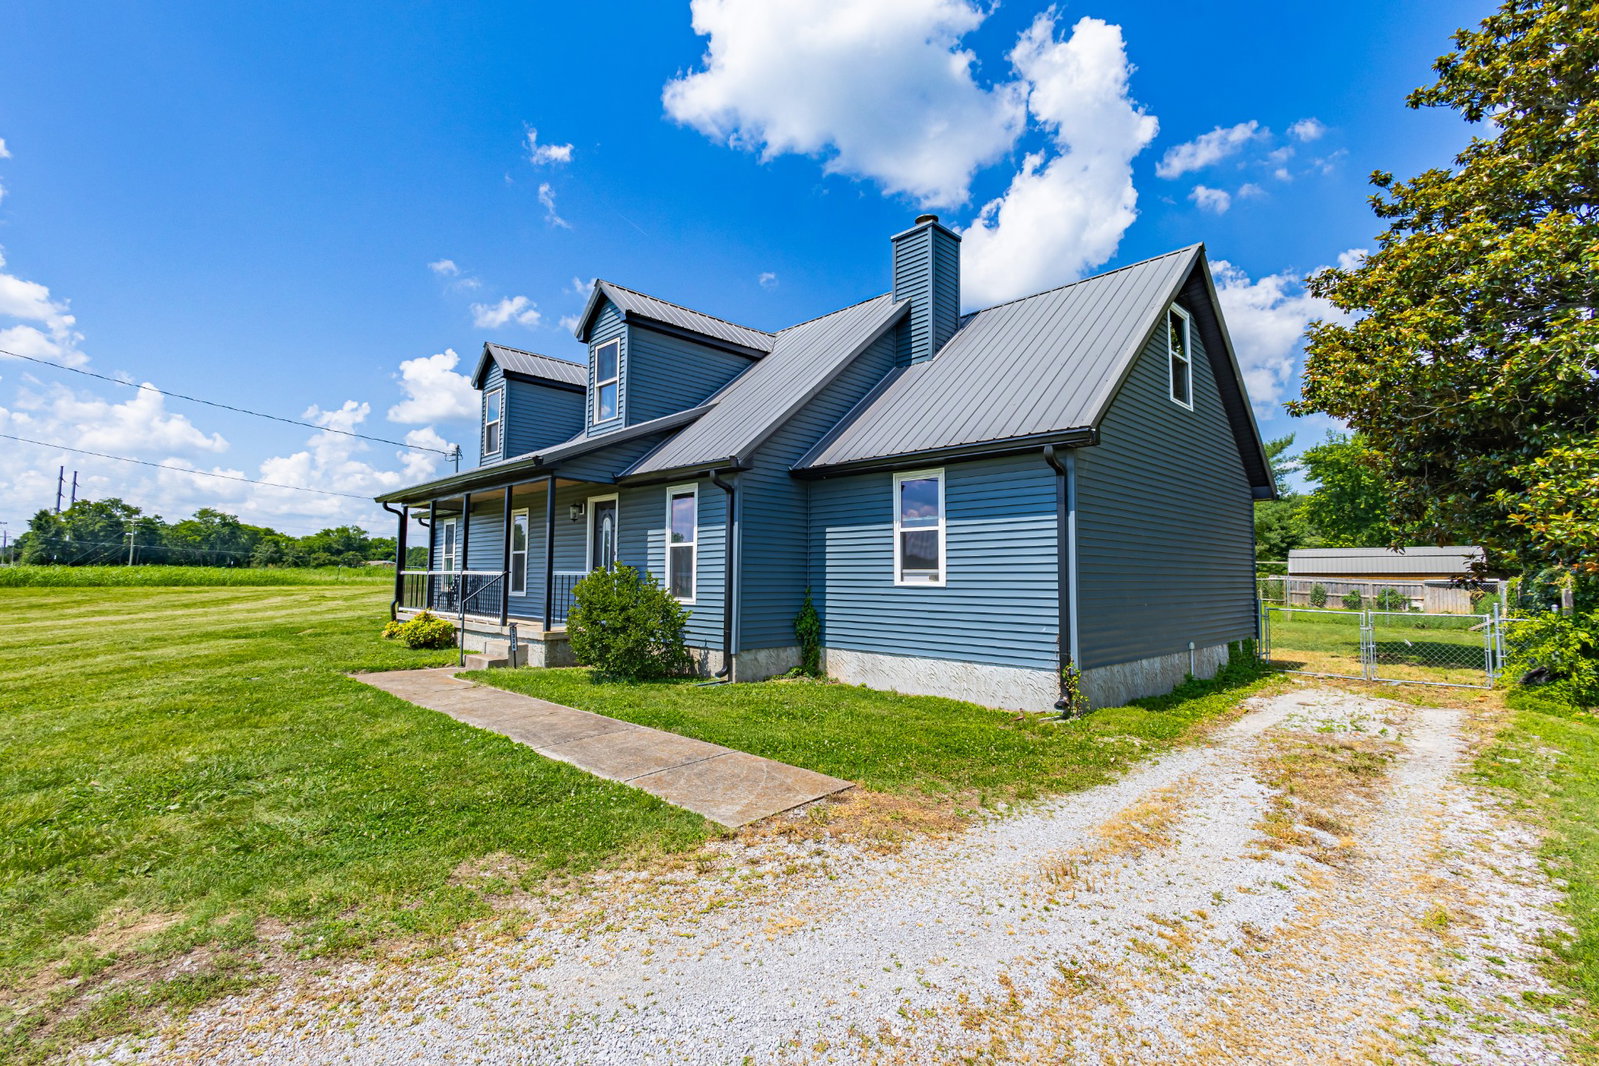
Y’all… this one is a gem! Sitting right on Shelbyville Pike in Christiana, this home has the perfect mix of small-town charm with all the right updates. Christiana is one of those sweet little communities where neighbors wave, life moves a little slower, and you’re just minutes from Murfreesboro — close enough for the convenience but without all the traffic and hustle. This house has been so well loved and cared for. It’s got a 10-year-old metal roof, brand new vinyl siding, and windows and doors that are only five years old. The HVAC downstairs was replaced in 2022 with all new hard-piped ductwork, plus there’s a brand new mini-split upstairs (2025) to keep it cool and comfy. Step inside and fall in love with the kitchen, those gorgeous blue cabinets paired with quartz countertops totally steal the show! The cozy living room has a wood-burning fireplace, and the garage is insulated, giving you even more usable space.The upstairs has been completely renovated into a third bedroom, a flex space for whatever you need — home office, playroom, hobby room plus a half bath. Would You have peace of mind with new HVAC, newer windows, and a newer water heater! Outside, you’ve got a newer back deck, a fenced backyard, and it even comes with an underground DogWatch electric fence to keep your pups safe and sound. This one checks so many boxes, country living, city convenience, and a home that’s move-in ready with tons of charm. You’re gonna love it here.
Additional Information
- Amenities Other
- Ceiling Fan(s), Extra Closets, Walk-In Closet(s), High Speed Internet
- Basement Description
- None, Crawl Space
- Bedrooms Main
- 2
- Construction Type
- Vinyl Siding
- Cooling System
- Ceiling Fan(s), Central Air, Electric
- Elementary School
- Christiana Elementary
- Fence Type
- Back Yard
- Floor Types
- Concrete, Wood, Laminate
- Garage Capacity
- 1
- Garage Description
- Garage Faces Rear, Driveway
- Heating System
- Central, Dual, Electric, Wood
- High School
- Rockvale High School
- Interior Other
- Ceiling Fan(s), Extra Closets, Walk-In Closet(s), High Speed Internet
- Junior High School
- Christiana Middle School
- Laundry
- Electric Dryer Hookup, Washer Hookup
- Living Area
- 2,142
- Lot Description
- Level
- Lot Dimensions
- 110.8 X 220.67 IRR
- Number Of Fireplaces
- 1
- Number Of Stories
- 2
- Patio Deck
- Deck
- Roofing Material
- Metal
- Sewer System
- Septic Tank
- Style
- Traditional
- Subdivision
- Eagletrace Sec 1 Resub
- Subtype
- Single Family Residence
- Tax Amount
- $1,229
- Water Source
- Private
- Year Built
- 1995
- Style
- Traditional
- Type
- Single Family Residential
Mortgage Calculator
Listing courtesy of eXp Realty. Selling Office: Southern Life Real Estate.

Information Is Believed To Be Accurate But Not Guaranteed. Some or all listings may or may not be listed by the office/agent presenting these featured properties. Copyright 2026 MTRMLS, Inc. RealTracs Solutions.