1702 Southwick Dr, Brentwood, TN 37027
- $3,999,900
- 5
- BD
- 7
- BA
- 6,112
- SqFt




- List Price
- $3,999,900
- Status
- ACTIVE
- MLS#
- 3123924
- Price Change
- ▼ $150,100 1785951620
- Days on Market
- 160
- Bedrooms
- 5
- Bathrooms
- 7
- Full Bathrooms
- 5
- Half Bathrooms
- 2
- Living Area
- 6,112
- Lot Size
- 23,522
- Acres
- 0.54
- County
- Williamson County
Property Description
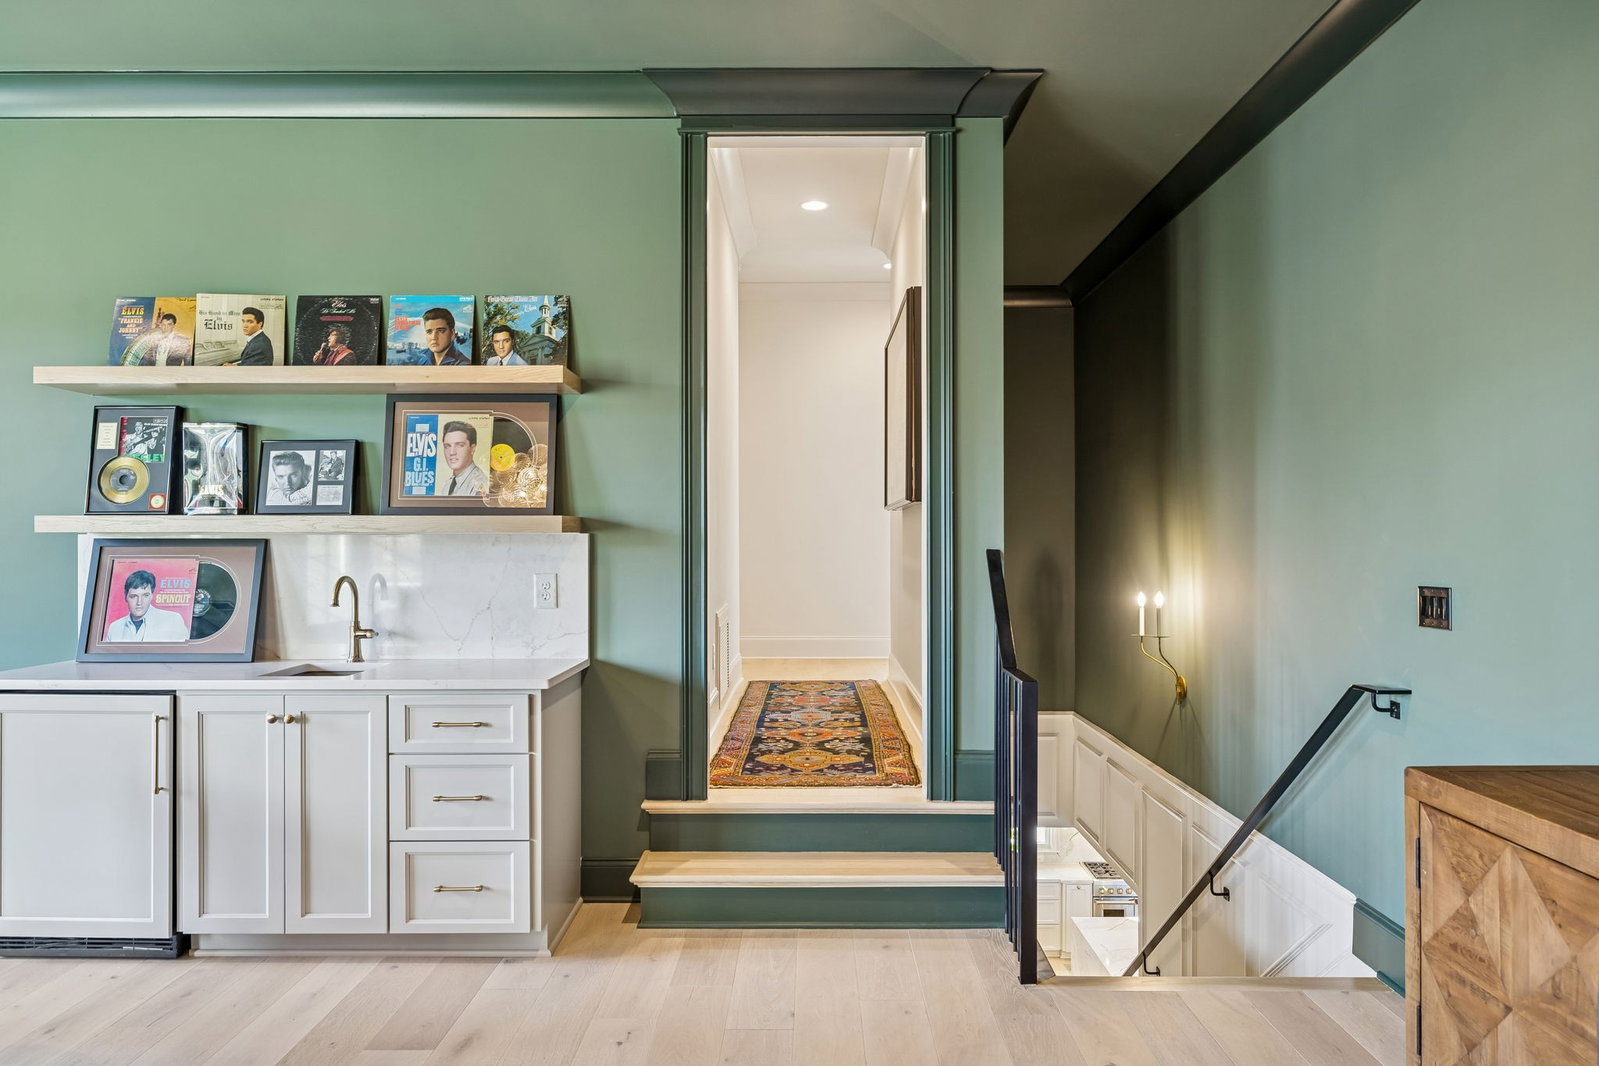
New Price! Exceptional value meets luxury living in this remarkable Brentwood estate, thoughtfully designed to elevate everyday life. Centered around wellness, comfort, and timeless design, this move-in-ready home offers an unmatched blend of sophisticated indoor and outdoor living. Escape to your private backyard oasis featuring a 40' x 20' saltwater gunite pool, oversized waterfall spa, marble pavers, expansive fire pit, covered living and dining areas, outdoor fireplace, motorized screens, and a fully equipped outdoor kitchen. Surrounded by mature landscaping, this tranquil retreat is designed for relaxation, entertaining, and year-round enjoyment. Inside, the gourmet kitchen is appointed with Wolf and Sub-Zero appliances, a Miele built-in coffee system, Scotsman ice maker, quartzite backsplash, and hidden walk-in pantry. The impressive great room showcases 19-foot coffered ceilings, while the main-level primary suite offers a spa-inspired bath with heated floors, freestanding soaking tub, walk-in shower, and dual walk-in closets. Upstairs, enjoy a dedicated fitness room and premium sauna, creating the ultimate wellness retreat at home. Thoughtful 2024 enhancements include home automation, advanced humidity control, and designer lighting, further elevating comfort and efficiency. Meticulously maintained by its original owner, this turnkey home offers a level of craftsmanship, customization, and completed improvements rarely found—even in new construction. Ideally located with quick access to Smith and Crockett Parks, Cool Springs, and Nolensville, this exceptional property delivers luxury without the project list. A must-see for discerning Brentwood buyers. Requests for showings should include proof of funds or lender pre-approval at the time of submission.
Additional Information
- Amenities Other
- Bookcases, Built-in Features, Ceiling Fan(s), Entrance Foyer, High Ceilings, Hot Tub, Open Floorplan, Pantry, Smart Camera(s)/Recording, Smart Light(s), Smart Thermostat, Walk-In Closet(s), Wet Bar, High Speed Internet
- Association Fee
- $945
- Association Fee Frequency
- Quarterly
- Basement Description
- Crawl Space
- Bedrooms Main
- 2
- Construction Type
- Brick
- Cooling System
- Central Air, Electric
- Elementary School
- Jordan Elementary School
- Exterior Features
- Gas Grill, Smart Camera(s)/Recording, Smart Irrigation, Smart Light(s)
- Fence Type
- Back Yard
- Floor Types
- Wood
- Garage Capacity
- 3
- Garage Description
- Garage Door Opener, Garage Faces Side, Aggregate, Parking Pad
- Heating System
- Central, Natural Gas
- High School
- Ravenwood High School
- Interior Other
- Bookcases, Built-in Features, Ceiling Fan(s), Entrance Foyer, High Ceilings, Hot Tub, Open Floorplan, Pantry, Smart Camera(s)/Recording, Smart Light(s), Smart Thermostat, Walk-In Closet(s), Wet Bar, High Speed Internet
- Junior High School
- Sunset Middle School
- Living Area
- 6,112
- Lot Description
- Level, Private
- Lot Dimensions
- 130 X 180
- Number Of Fireplaces
- 3
- Number Of Stories
- 2
- Patio Deck
- Patio, Covered, Porch, Screened
- Pool Description
- In Ground
- Sewer System
- Public Sewer
- Style
- Traditional
- Subdivision
- Rosebrooke Sec2b
- Subtype
- Single Family Residence
- Tax Amount
- $11,665
- Water Source
- Public
- Year Built
- 2024
- Style
- Traditional
- Type
- Single Family Residential
Mortgage Calculator
Listing courtesy of WEICHERT, REALTORS - The Andrews Group.

Information Is Believed To Be Accurate But Not Guaranteed. Some or all listings may or may not be listed by the office/agent presenting these featured properties. Copyright 2026 MTRMLS, Inc. RealTracs Solutions.